Slider

country living category
Showing posts with label country living. Show all posts

Our Home Renovation | Kitchen Edition

Thursday, November 14, 2019

Today is all about the kitchen!
This will easily be my favorite room of the house when it is done.
Before we get into that, make sure you check out my previous posts about our home renovation below.


Now let's check out what we have planned for our kitchen.

These are the floors that will be in our kitchen.


Again, the floor above will be throughout the entire first floor of our home.

Honestly, our kitchen isn't anything out of the ordinary.
But trying to find pictures to describe it are virtually impossible!
I had snapped a pic of the computer screen about a year ago, so that is what I am sharing today.
The overall layout is the same, but colors and such aren't 100% accurate.

You will enter the kitchen from the family/dining room space by walking up a few steps.


Just like all the bathrooms and our closet, we will have all white cabinets with matte black counter tops.


The sink will be in the middle of the island, directly across from the slide-in range.
The range will sit on the back wall of the house with a window on each side.
Due to those windows (and having more space in our pantry), we decided to not have any upper cabinets on the back wall.

In the picture it shows a gray back splash, but it will actually be black brick from the counter top up. 😍😍
There will also be a wood beam that goes across the top above the stove covering the most of the vent hood.
This will tie in with the wood beams that will be in the family/dining space.

It's hard to see, but the lighting isn't correct either.
I currently have lighting picked out for the island that is similar to what I shared for in our dining room.

I'm still on the hunt for counter height stools.

We want something with a back to them since we will probably be using this space quite a bit.
I like a leather or fabric look to warm/soften the space a bit.
I found these as I was walking by, but I haven't found the ones yet ;)


It is crazy when I actually walk through the space right now and imagine the kitchen!

Do you have any good suggestions for where to find stools?
Let me know in the comments below :)

Thanks for stopping by!


XOXO ~ Vanessa

Our Home Renovation | Family & Dining Room Edition

Thursday, November 7, 2019

Hello!
I'm back today with some dining room and family room inspiration.

If you missed any of my previous home posts just click below :)


Our dining room and living room spaces will be together, yet separate.
In the previous space it was a dining room with a space for sitting.
Here is how the previous space looked a couple of years ago...


We had our dining table and hutches in the room, mixed with our "nicer" couches.
Of course there was a TV in there ;)
(And that is because of me)

The new space will be bigger, but they will still be together.
The space will have pillars and wood beams near the ceiling that separate the areas.

That same dining table and chairs, as well as the two corner hutches will be in the designated dining room space.
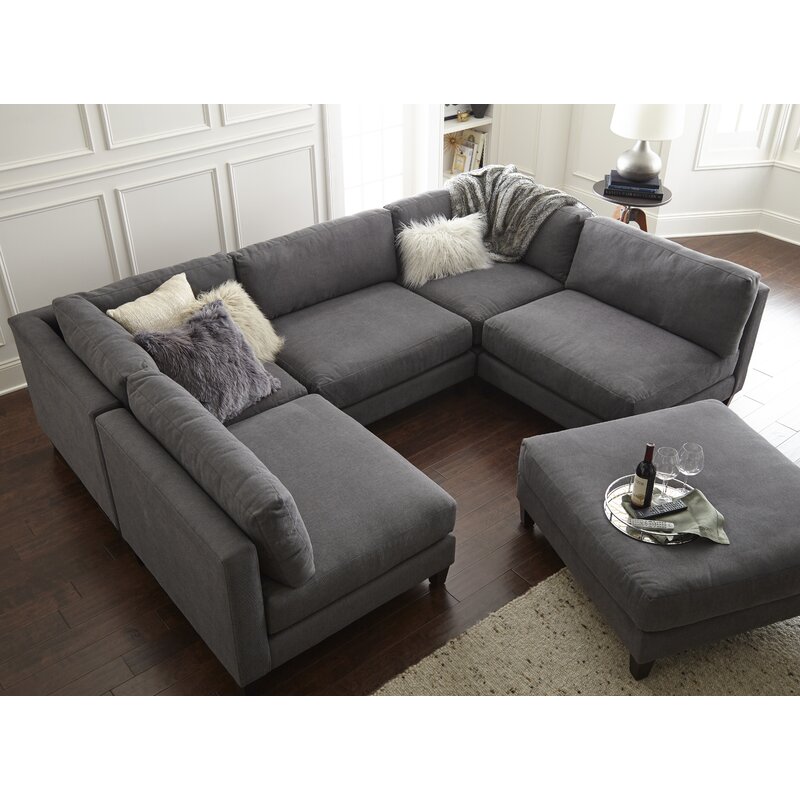
The family room space will probably have the couches, chair and ottoman (shown above) until we find a new cozy sectional we like.
Loving this one below, but I have to get Mic on board ;)

Chelsea Symmetrical Modular Sectional with Ottoman

The family room space will have carpet, but we haven't decided on the exact one yet.

We did pick out the flooring that will be in the dining room, as well as throughout the whole first level of the home.


These are the exact floors (shown above) that we will have.
The color varies between brown and gray based on how light or dark the room is....which I LOVE!!!

I'm still undecided if I want a rug under our dining table or not.
I think I will have to wait until we are in the space to see what I like best.

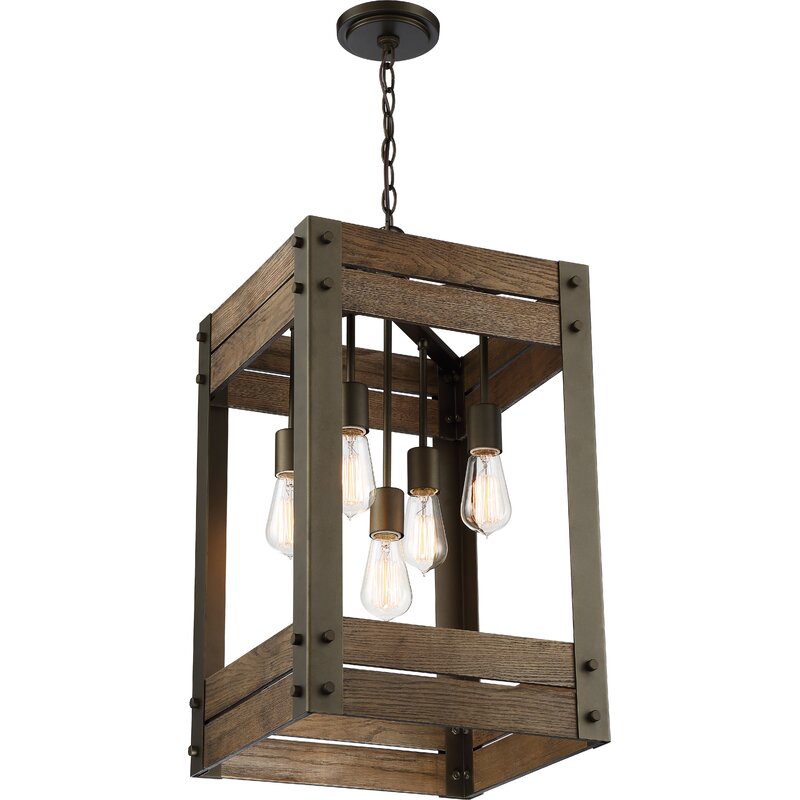
We actually picked out some lights for the dining space awhile ago, but I'm not 100% sure on them right now.
I don't seem to light anything else any better, so for now they are still the front runners.


Cathey 4-Light Square/Rectangle Chandelier


The main reason I'm not 100% on those lights is because I'm not sure how they will look will the tone of our dining room furniture.
But we can always restain our furniture if it clashes :)

We are stilling trying to decide on sconces for the pillars throughout the space as well.
Why is lighting so hard to figure out?!?!

The walls will be painted a neutral gray throughout the entire space.

And that is it!
Pretty simple and neutral.
I'm sure we will add more color in accent pillows and such once we get settled :)

Thanks for stopping by today!


XOXO ~ Vanessa

Our Home Renovation | Master Bedroom Edition

Thursday, September 19, 2019

One of the rooms I am most excited for in our remodel is our master bedroom.
Honestly, I knew immediately how I wanted the room to look/feel but I had to find a way to get Mic on board.
So our house in the woods in the country.
Our style is a little bit of this, and a little bit of that.
In an ideal world there would be a style called Modern Rustic Industrial Traditional with a splash of Farmhouse! lol!
Oh...and I forgot that Mic likes some medieval vibes in there too! 😬

I mentioned before that for the most part our house will be pretty neutral as far as paint and floors go.
But I knew I needed something more in the master bedroom.
It took awhile, but I finally got Mic on board with my idea of having a black bedroom.

I already know there are some of you out there cringing at the idea of a black bedroom (we are friends and you have told me your thoughts 😉), but I don't care.
I absolutely love black!
I can't wait to see it all come together :)

When you enter the room through our black interior door (we will have black doors throughout the entire house), you will see a white ceiling, black walls and trim, and gray carpeting.
We will have a mix of white and gray bedding with some wood tones thrown in there to warm things up.

So here is a little bit of what I am envisioning...


The main decor pieces will all have an antler theme.
Yes, that is what I said.
I would LOVE to have this print above our bed!


We have three big windows in our bedroom that let the outside in a bit.
We will also have a sitting area off to the side near the entrance to our walk in closet.
We are planning on double barn doors similar to the picture below (again more wood tone for warmth) that will open to our closet.


I'm saving the closet and master bathroom for another day :)

So I would love to know...

Would you consider a black or dark colored bedroom?
What is your style - Modern, Rustic, Industrial, Farmhouse, etc.?


Want to see more from Our Home Renovation series?


Thanks for stopping by!


XOXO ~ Vanessa
Our Home Renovation | Laundry/Mudroom Edition

Thursday, August 29, 2019

Today I'm moving downstairs to our laundry/mudroom.
Like most homes, this space is located right when you come in from our garage.
The original space was pretty small.
It had a utility sink, the washer and dryer, and cabinets above on one side.
The other side had open space with a coat rack, with cabinets next to it that housed all the laundry from the chute on the second floor.

Thankfully, we expanded this room a bit in our renovation plans.
When you enter from the garage, the room will have storage space for coats, shoes, etc. 
I am thinking something similar to the images below.


The utility sink will be on the end of this wall.
On the opposite side with be our washer and dryer with cabinets that go from the floor to the ceiling on each side.
The left side will house detergent, cleaning products, and such, while the right side will be the laundry chute.
This spot was best since we are adding a second bathroom upstairs.


Both X's bathroom and the master will access the chute :)

We have a nice big window and 11 foot ceilings in this space, so I am looking to add a fun light/chandelier.
The cabinets will be white, but I'm kind of liking the idea of having the mudroom cubbies be darker since we live in the woods with lots of dirt and mud.
Plus, X plays all the sports!

The walls will be a lighter gray and we will have wood vinyl flooring in here.

Honestly, I despise doing laundry!
But I'm hoping once this room is complete I might not dislike it as much.
#onecanonlyhope


Is there anything in your laundry or mudroom space that you had to have?
Anything you wish you had?
I would love to hear about it in the comments below :)


New around here?
Check out all of Our Home Renovation series posts.


XOXO ~ Vanessa

Our Home Renovation | X's Bathroom Edition

Thursday, August 22, 2019

I'm back again with another inspiration post.
Today is all about X's bathroom.
It will actually be his/the guest bathroom.
The original house only had a bathroom on the first floor near the front door,
and then a master bathroom that was shared by my in-laws and Mic while he was growing up.
Due to their schedules (or lack of) this was never an issue for them.
Mic, X and myself are all pretty much on the same morning and night schedule.
Meaning one bathroom wasn't going to cut it!

So when we made plans for our renovation, we were quick to add an additional full bath on the second floor.

I also fought for having a bathtub in this bathroom.
I know the trend is going away from having bathtubs, but I just wanted to know we had one if needed (ice baths for sore muscles after games 😉 etc.).

Here are the ideas we have for this space...

This bathroom will have a light to medium gray tile with similar colored grout and a white bathtub.


Black entry door and white cabinets.


Black counter for the top of the vanity.


 Behind the entry door we will have some open wood shelving and towel hooks.
The shower will have white subway tile from the top of the tub to the ceiling with the darker grout.


We are still trying to find doors we like for the bathtub space.
I like the idea of the doors that open out vs. sliding doors.


The walls will be a grayish white throughout, and we will add some sports photos to carry over from the theme of his bedroom.

And that is it!

Anything that you feel are must haves in your kiddos bathrooms?

Our Home Renovation Series

Make sure to check back every Thursday for more reno updates and room inspiration!

XOXO ~ Vanessa

Our Home Renovation | Bedroom Edition

Thursday, August 15, 2019

Welcome!
If you missed my post last week, head here to check out where we are now in our home renovation.

If you are new around here, we moved into my husband's childhood home 4 years ago this month.
I knew my husband loved the land, so we agreed to tackle renovating the home in the near future.
 You can read and see all the before pictures here.

I mentioned last week that I was starting a weekly series sharing our home inspiration, as well as updates as we go.

Today I am kicking things off with X's bedroom.
We asked X back when this whole thing started what color he would like his bedroom to be.
He said red 😄
Now I know some of you will be appalled by that, and others will welcome the freedom to not have everything so cookie cutter.

I personally love the idea of a red bedroom!

It is my favorite color after all ;)

So I went to work searching for red bedrooms online and Pinterest.

It is amazing how many people are scared to paint rooms red.
I see a wall or two, but not the whole room.

I should back up for a moment and let you know that the rest of the house is going to be fairly neutral.

I'm talking a lighter gray shade.
We'll get to that down the road.

So back to X's room!

Here are some of the things I envision when the room is complete.
The general color scheme for his room will look something like this...


It will NOT be an Ohio State room.

Nor will it be a football theme.
It will have a sports theme though.
I am hoping to incorporate more black and white photos of him or something like the photos below that has football, baseball, soccer, and basketball.


And maybe some quotes framed on the walls as well.


He will have a similar desk like the one below in his room.


He also wants a bench at the end of his bed, so these lockers could possibly be made into a bench or just be styled like they are below.


His bedroom door will be black, but the sliding barn door for his walk-in closet will be more wood tone to warm/soften the room.
His bedding will most likely be a mixture of white and gray, and he will have a lighter gray carpet.

And that is it.
We want X's bedroom to be a room that he will continue to enjoy throughout his teen years as well.

What color bedrooms do your kids have?
Is your home fairly neutral or is it bold with lots of color?
What brands of paint to you recommend?
What are your favorite shops or Etsy shops to get artwork for your kids bedrooms?
Have you built or renovated a home?

I would love to hear your thoughts in the comments below :)


XOXO ~ Vanessa

Our Home Renovation | Update #1

Thursday, August 8, 2019

It's (finally) time for another home update!
If you didn't see my first post revealing all the before photos, head here now :)


So we left off with about 90% of the house being torn down.
EEK!
It went from this...


To this...


The original basement was super small.
It was for storage only.
We wanted more storage space, but we also wanted livable space.
Plus, we needed a place for a furnace, water heater, etc.


So our basement will be two levels.
Not necessarily by choice, but more for support/structure purposes.


Fast forward who knows how long and the base floor joists and sheathing, and first floor framing were starting to be put in place.


Things were moving great at this point.
But then we hit a minor measurement snag, that turned into a very long time of nothing going on 😭

So fast forward more time 😢 and we are back in motion 🙏
Honestly, I pray every single day that there aren't any more hiccups.

Measurement issues were fixed and framing and sheathing went back up for the first floor!
First floor interior walls were framed, and the second floor joists were being put in place 😊


About a week later the floor, the framing and sheathing were all up/down for the second floor 😄


We have a long way to go before things are done, but I am so thankful things are moving forward.
I am also thankful we caught the issue when we did!
I just keep praying that things will continue to move smoothly/correctly/quickly 😉

Each Thursday I will be sharing my room inspiration and home updates in my new Our Home Renovation series.
Make sure to come back each week to check it out!
Or subscribe to my email list so you never miss a new post 😊

Have you ever remodeled/built a home?
I would love to hear what your favorite and least favorite parts of the process are/were in the comments below.

XOXO ~ Vanessa
Powered by Blogger.
Theme Designed By Hello Manhattan
|

Your copyright

© 2018 Vanessa Roberts